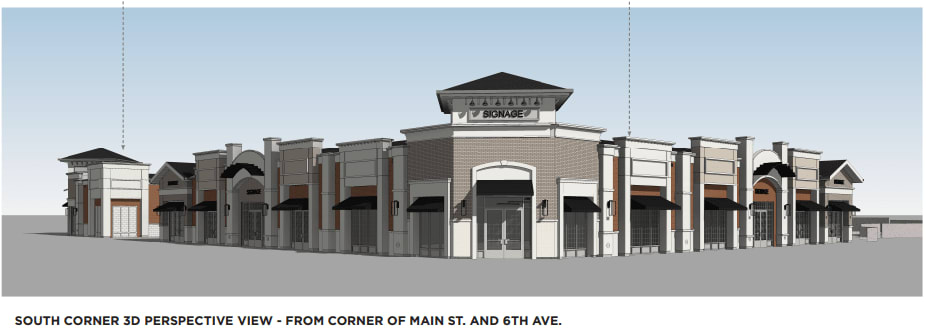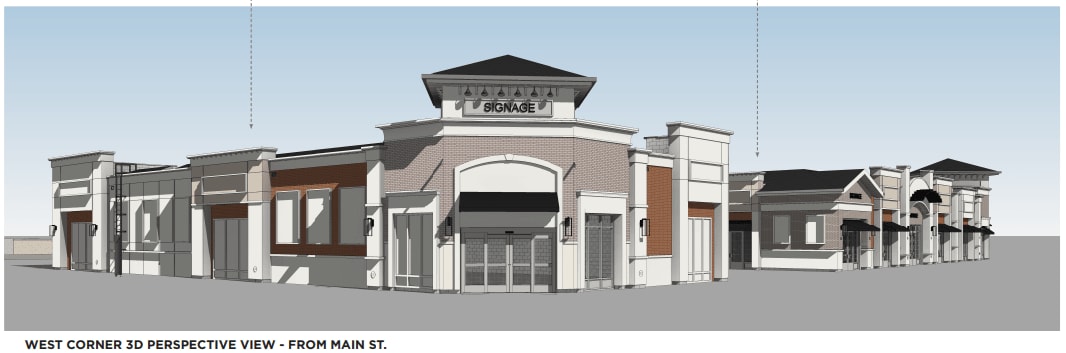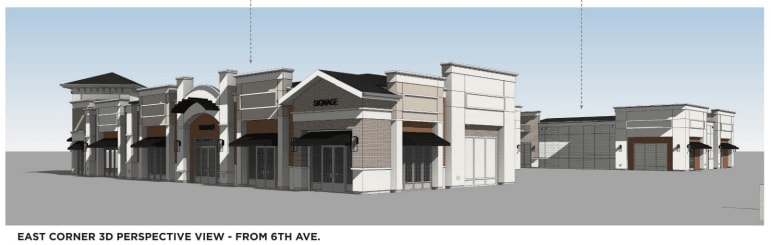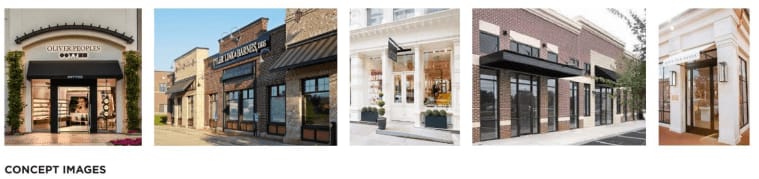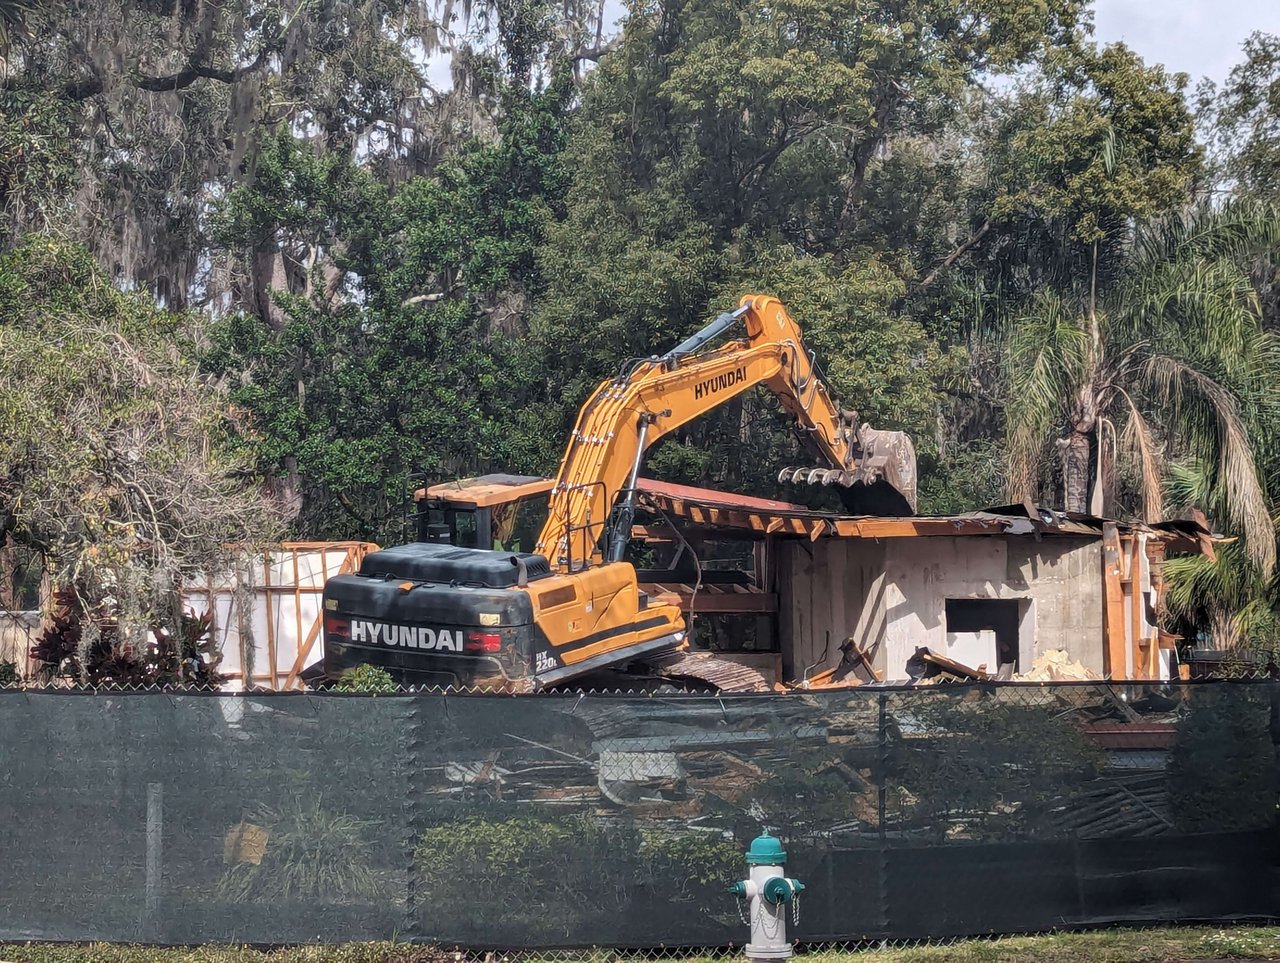
About the project:
The project location is approximately 2.7 acres located on the NE corner of Main St and W 6th Ave and boarding Oakdale St. The property lies completely within the Town Center Overlay District which allowed for buildings on the front part of the block (Main St/partial 6th) and parking on the back side of the block (Oakdale/partial 6th).

The property border facing residential areas will have a 6’ wall, 20’ landscape buffer and Town right-of-way between the project and the street.
This project was originally applied for in 2019; taking almost 4 years to be fully approved by the Town Council in August of 2023. During this time the project went through property rezoning, followed by approximately two Development Review Board (DRB) meetings, six workshops, many Tree Board meetings/walk-throughs and four Council meetings proper to final site approval.
During these meetings the developers, Town staff, Council and DRB Members and Town residents worked together to get a final project approved.
The results:

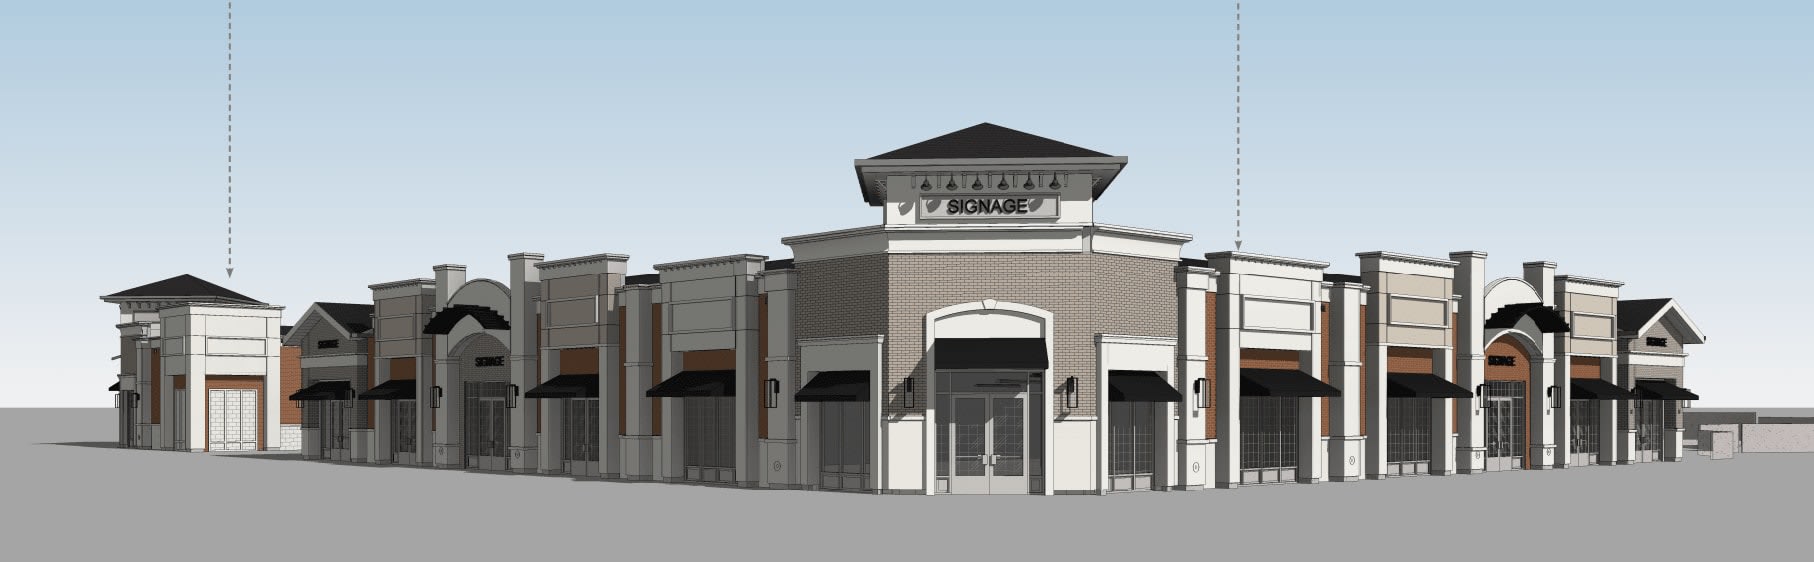
- Approximately 19,575 of new commercial buildings for retail, restaurant and office space.
- At least 79 parking spaces
- Wall and Landscape Buffering around the parking areas
- Business operating hours between 7am-10pm
- Tree Mitigation funded to plant trees within the Town Limits
- Hooked to potable water but will remain on a onsite septic system (which creates eatery limitations)
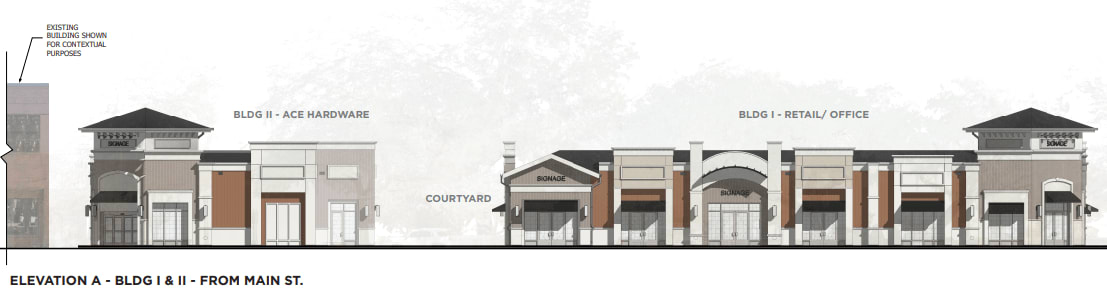
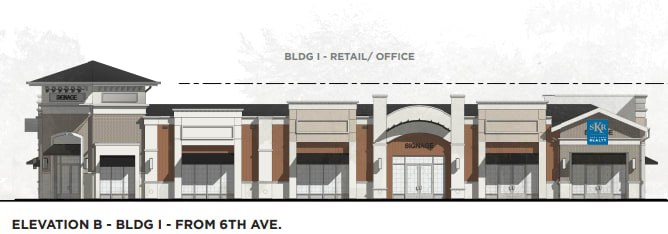

Every 20’ should consist of different design treatments and materials to create a “in-fill” feel.