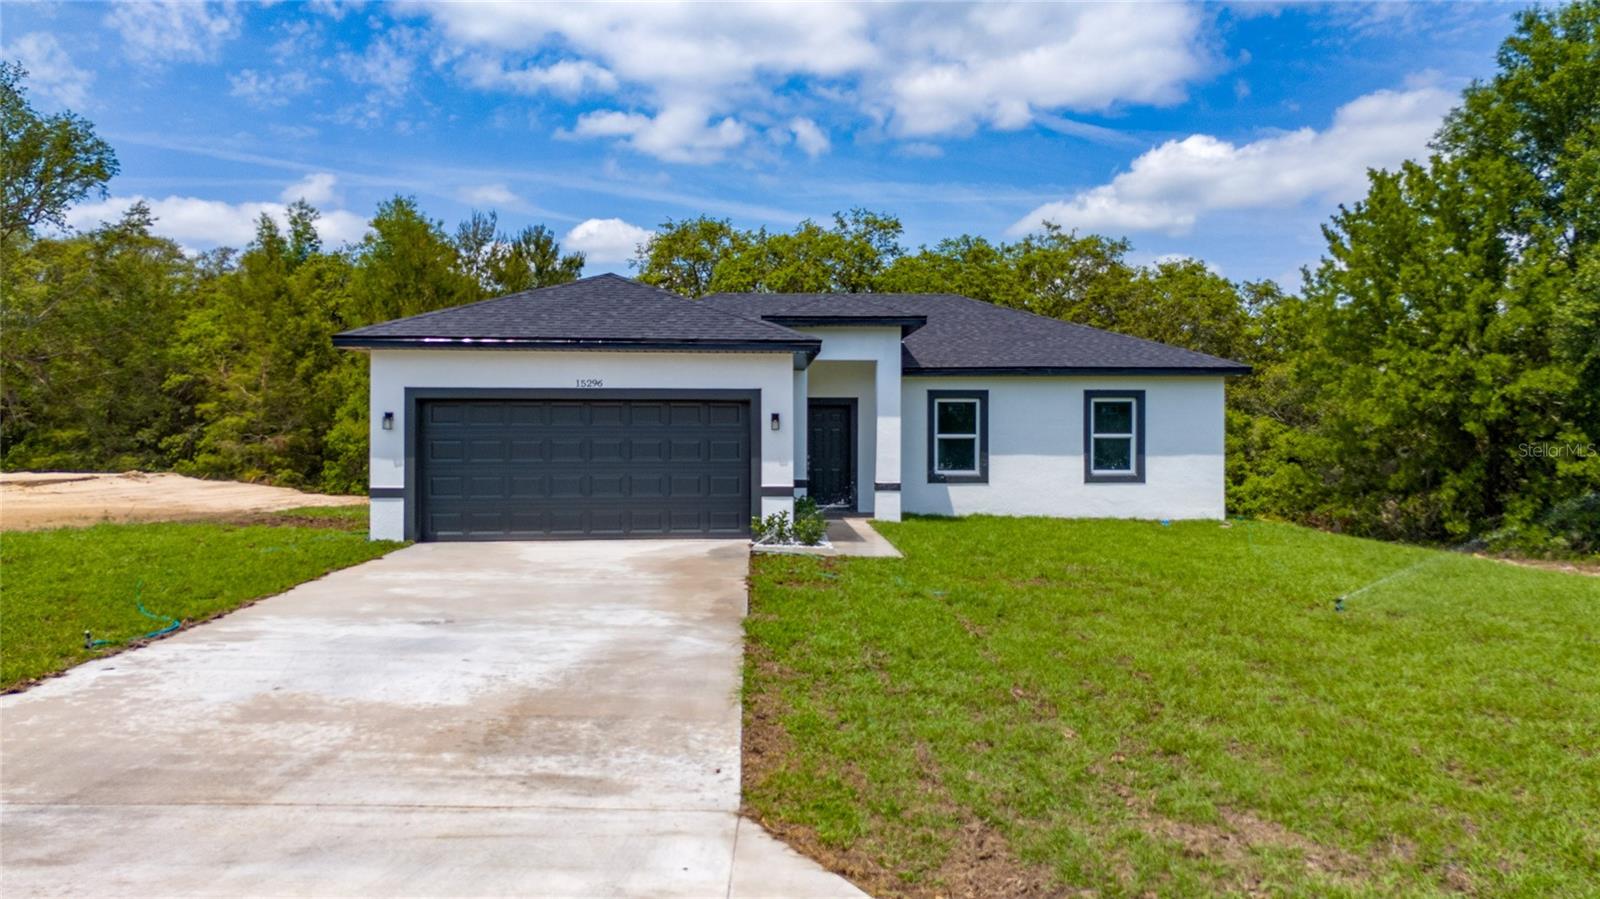
Great news!!! Incentitives towards closing costs!!!!!
Stunning New Home in Ocala - A Unique Opportunity
This brand-new home offers the ideal combination of elegance and comfort. Thoughtfully crafted, it's perfect for those who want high-quality living at an excellent price. Featuring four generously sized bedrooms and two full bathrooms, this home provides plenty of space for your family to grow.
The open-concept layout flows seamlessly into a stylish kitchen, making it ideal for entertaining. The gourmet kitchen is outfitted with premium Samsung appliances, including a double-door refrigerator, freezer drawer, range and gourmet hood, dishwasher, washer, and dryer--all included! HIGH QUALITY SHUTTERS are installed (just like the pictures) as a bonus.
Enjoy top-tier finishes such as soft-close cabinetry, stunning quartz countertops, a stylish backsplash, and a spacious kitchen island. Durable vinyl flooring with the rich look of wood while offering easy maintenance.
The master suite with double sinks, high-end cabinetry, and amazing fixtures.
A two-car garage with an automatic door adds convenience. The garage floor is painted with a durable and resistent paint for a clean and fresh look.
Built with premium materials and backed by a 2-year mechanical and 10-year structural warranty, this home is designed for lasting quality and a fantastic investment opportunity. Whether you're planning to move in or searching for a smart real estate investment, this is one of the best-value homes on the market!