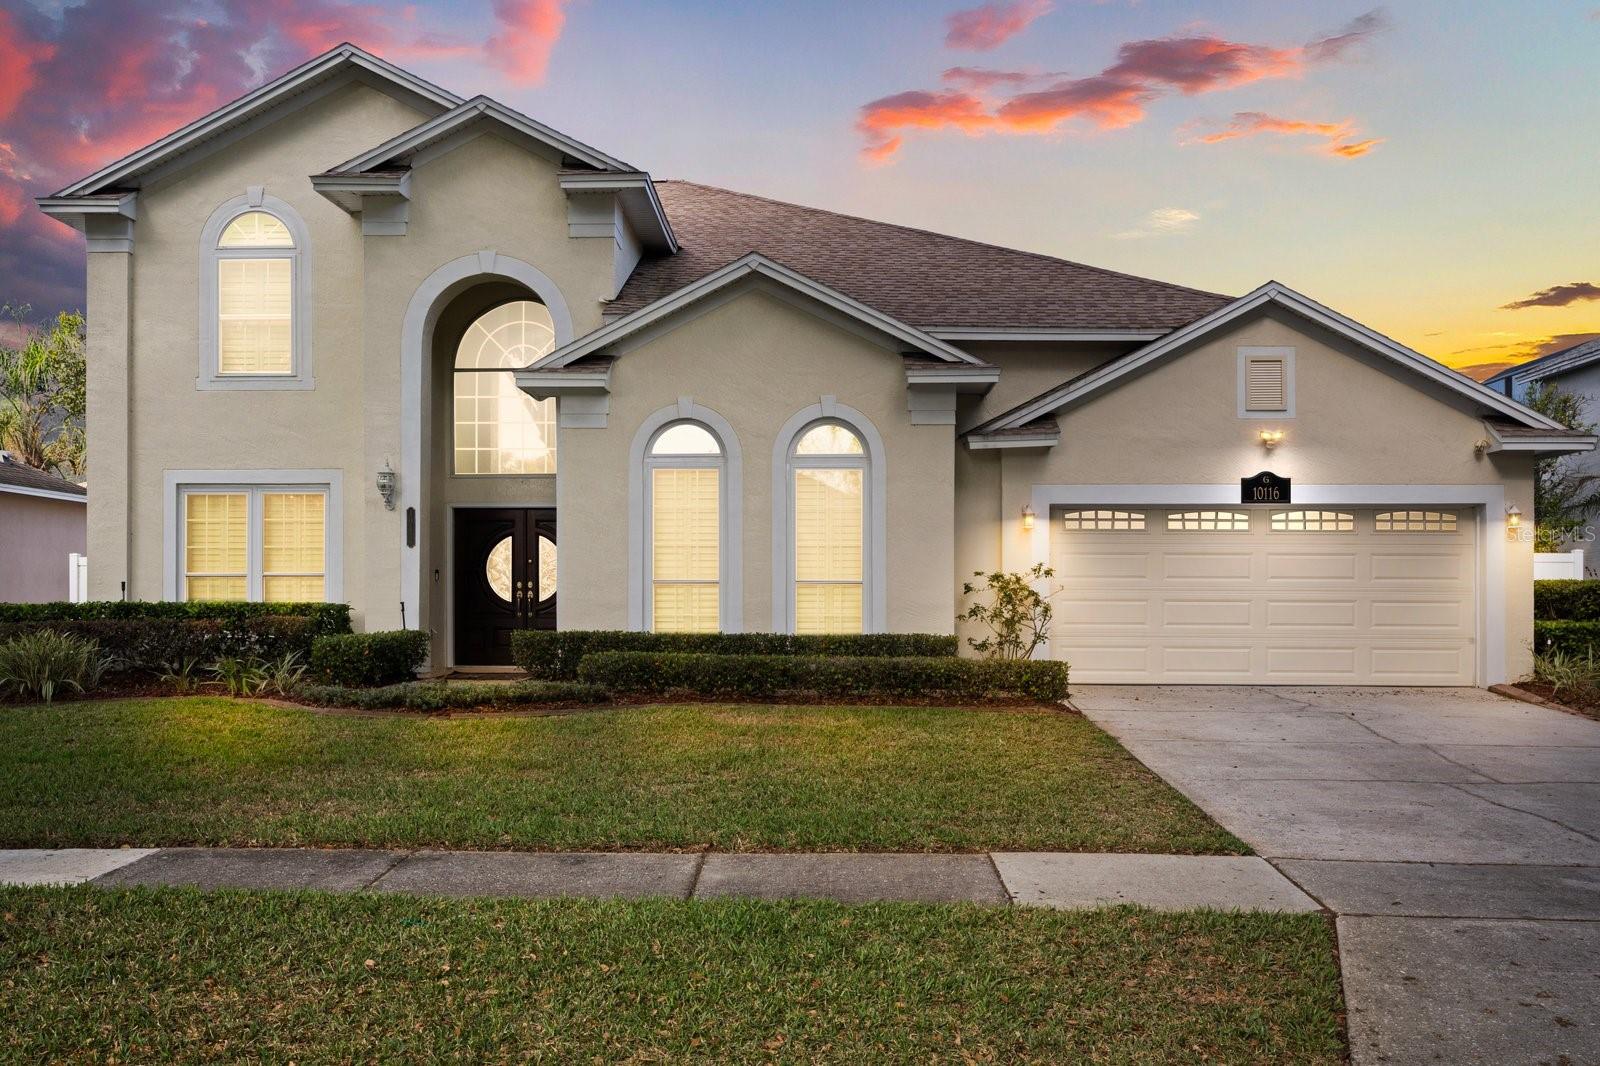
Welcome home to 10116 Facet Ct and prepare yourself to "fall in love". Entering this hard to find 5 bedroom home, you will acknowledge a series of high-end upgrades: high ceilings, plantation shutters throughout home, engineered hardwood (no carpet), quartz counters in kitchen and energy efficient windows and sliders just for starters. The kitchen boasts plenty of quartz counter space, a versatile island peninsula combination and TOP OF THE LINE stainless steel appliances. The open concept design connects the kitchen, family room and screened-in pool together creating the perfect environment to make fun family memories or entertain friends. This Five bedroom estate type home with an In-Law-Suite option will easily satisfy the needs of a growing family. The spacious master bedroom comfortably accommodates a king size bedroom set with extra room to spare. The Master bath is nicely equipped with dual sinks, spa-like bathtub and private commode. Bedrooms 2 & 3 are adjacent to each other and share a private entry to the upstairs bathroom making ideal as an In-Law-Suite or an "apartment" setting for your aspiring scholar needing additional privacy. Rooms 4 & 5 can be used as guest rooms, an office, gym...big home, lots of options. This completes your inside tour and brings you to a spectacular outdoor experience. Step into your covered patio, screen-in pool retreat where outdoor living meets effortless comfort. This beautifully screened-in area may become your favorite place to sip your morning coffee or evening cocktail. Fully fenced in for privacy, your will be able to enjoy stunning sunsets. Fiery oranges and soft pinks turn every dusk into a moment you'll want to savor again and again. Elementary school is conveniently located within walking distance. This fabulous home is located close to restaurants, shopping, golf courses, top rated schools, 20-25 mins to Orlando International Airport and don't forget a day at the beach or the theme parks... newer roof, AC, windows, garage door and commercial grade hot water heater... this home has it all but removed from the noise and commotion, don't miss out call now for a private viewing. A MUST SEE. All dimensions are estimated, buyers' responsibility to verify.